
Identify and record
Essential services assets are QR coded and logged in our service software.
Fire / Commercial building services
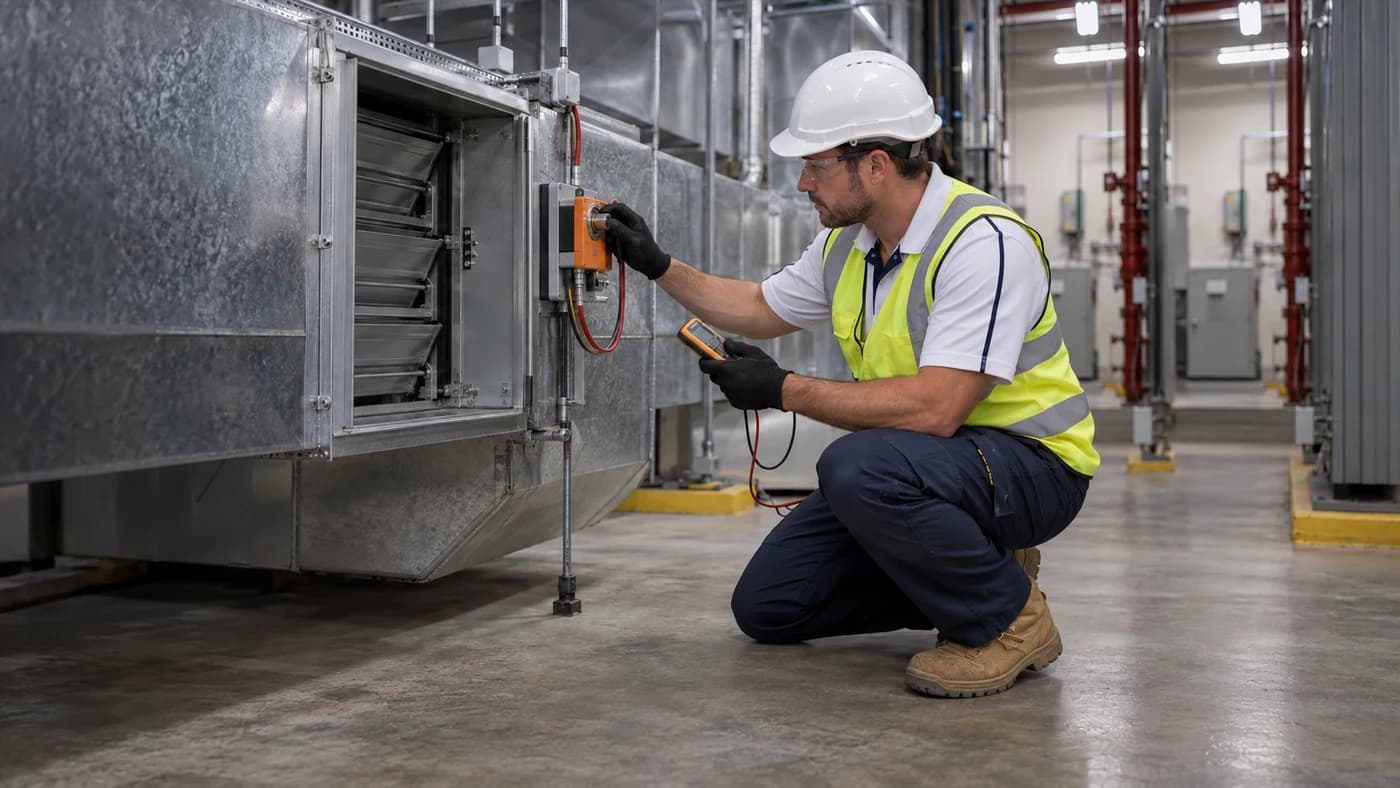
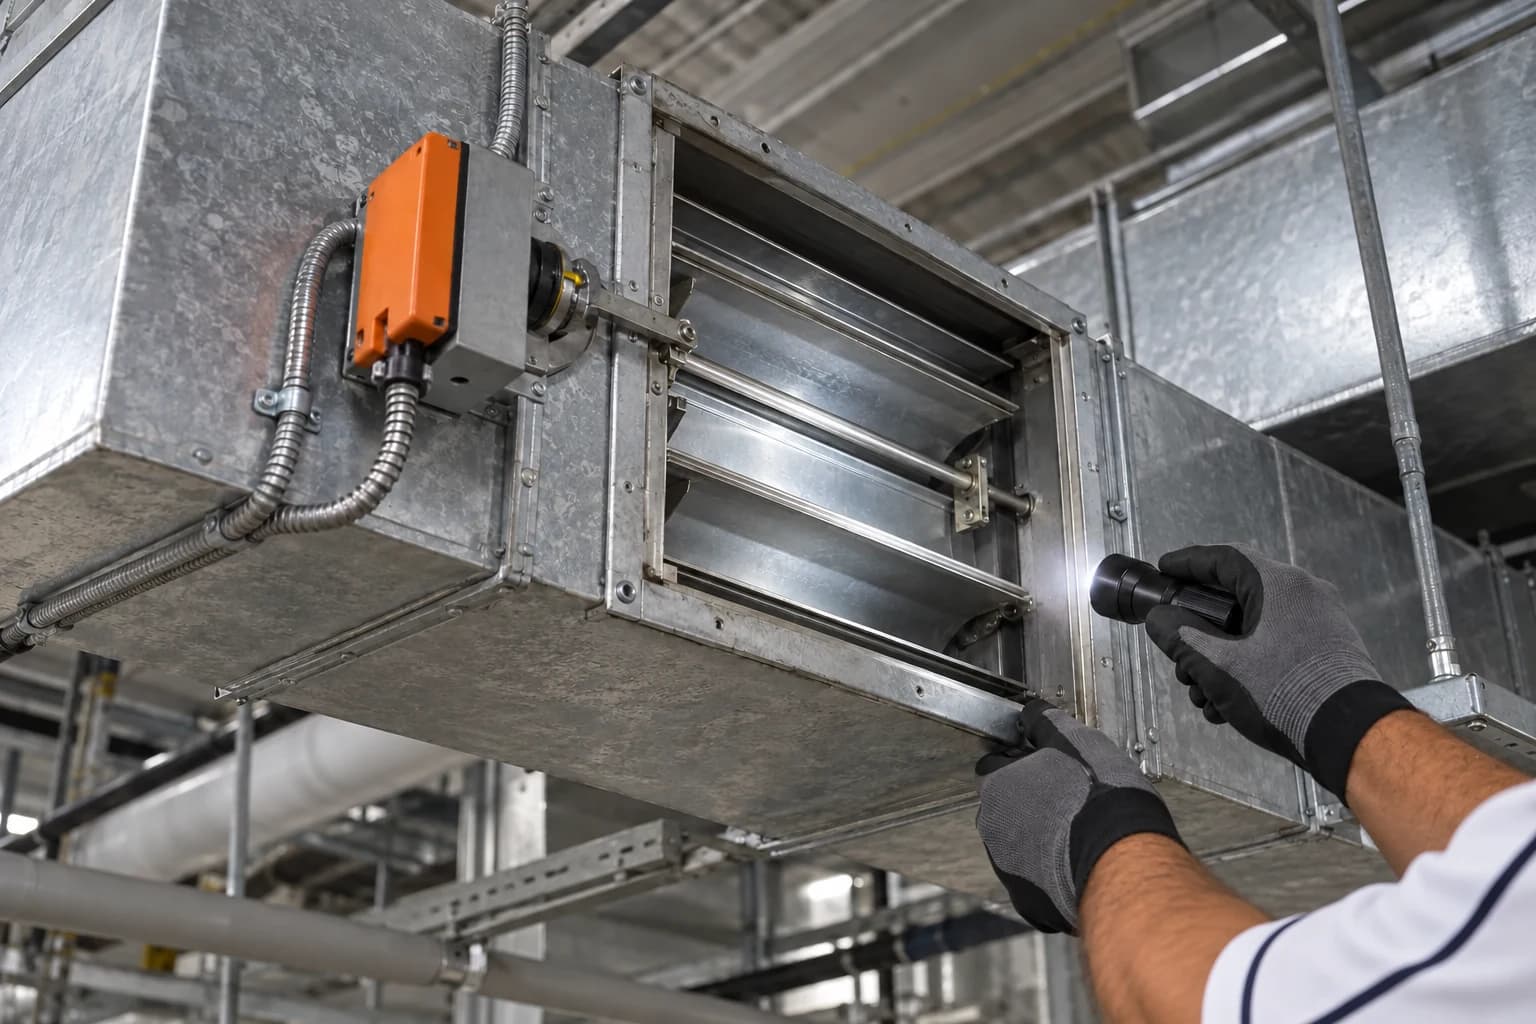
Service, maintenance and certification of essential fire and smoke-control systems, including fire/smoke dampers, smoke exhaust, stairwell pressurisation and zone pressurisation.
Fire services
Service, maintenance and certification of essential fire and smoke-control systems, including fire/smoke dampers, smoke exhaust, stairwell pressurisation and zone pressurisation.
Essential services
From baseline data and damper inspections to system validation and annual certification, our team supports the fire and smoke-control systems in your building.
How the systems work together
A coordinated response from fans, dampers and controls helps extract smoke and protect the route out of a building.
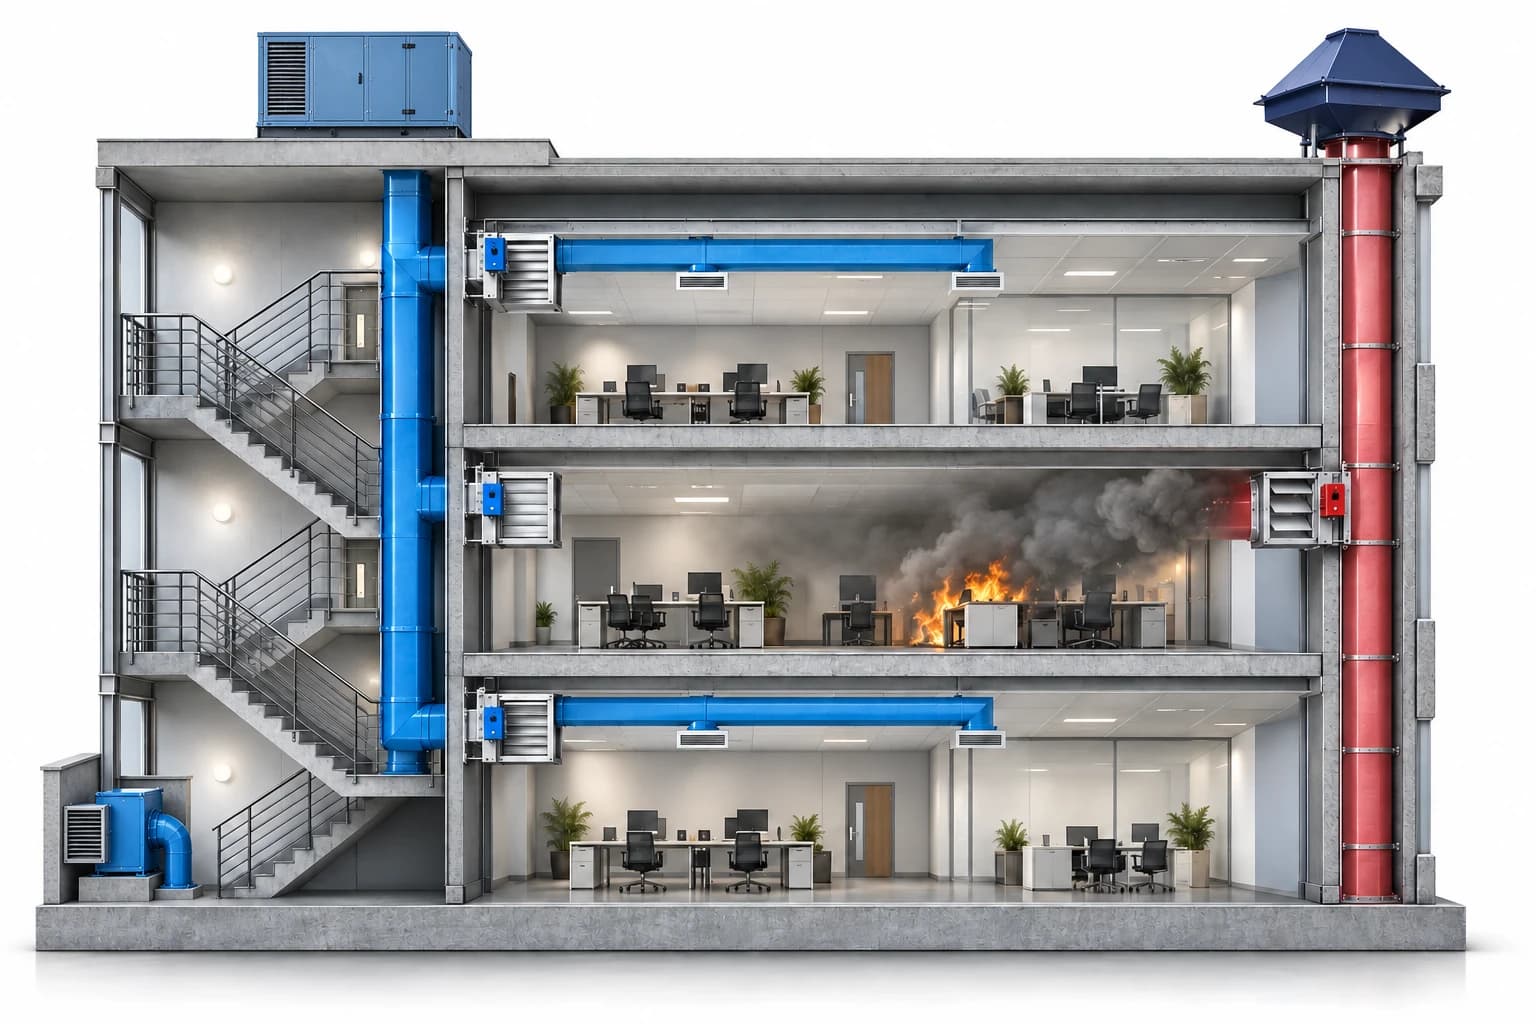 Unaffected floorFire floor / smoke extractionUnaffected floor
Select a number to explore the equipment.
Illustrative system response. Actual operation, controls and testing depend on the building’s installed design and baseline data.
Essential services assets are QR coded and logged in our service software.
The software assigns the relevant AS1851 maintenance checks and schedules our FPA-accredited technicians.
Maintenance, matrix / cause-and-effect testing and system performance validation are recorded, with data retained for auditing.
The maintenance and test data, together with validation against the relevant standard, are used to endorse the Annual Fire Safety Statement.
In your building
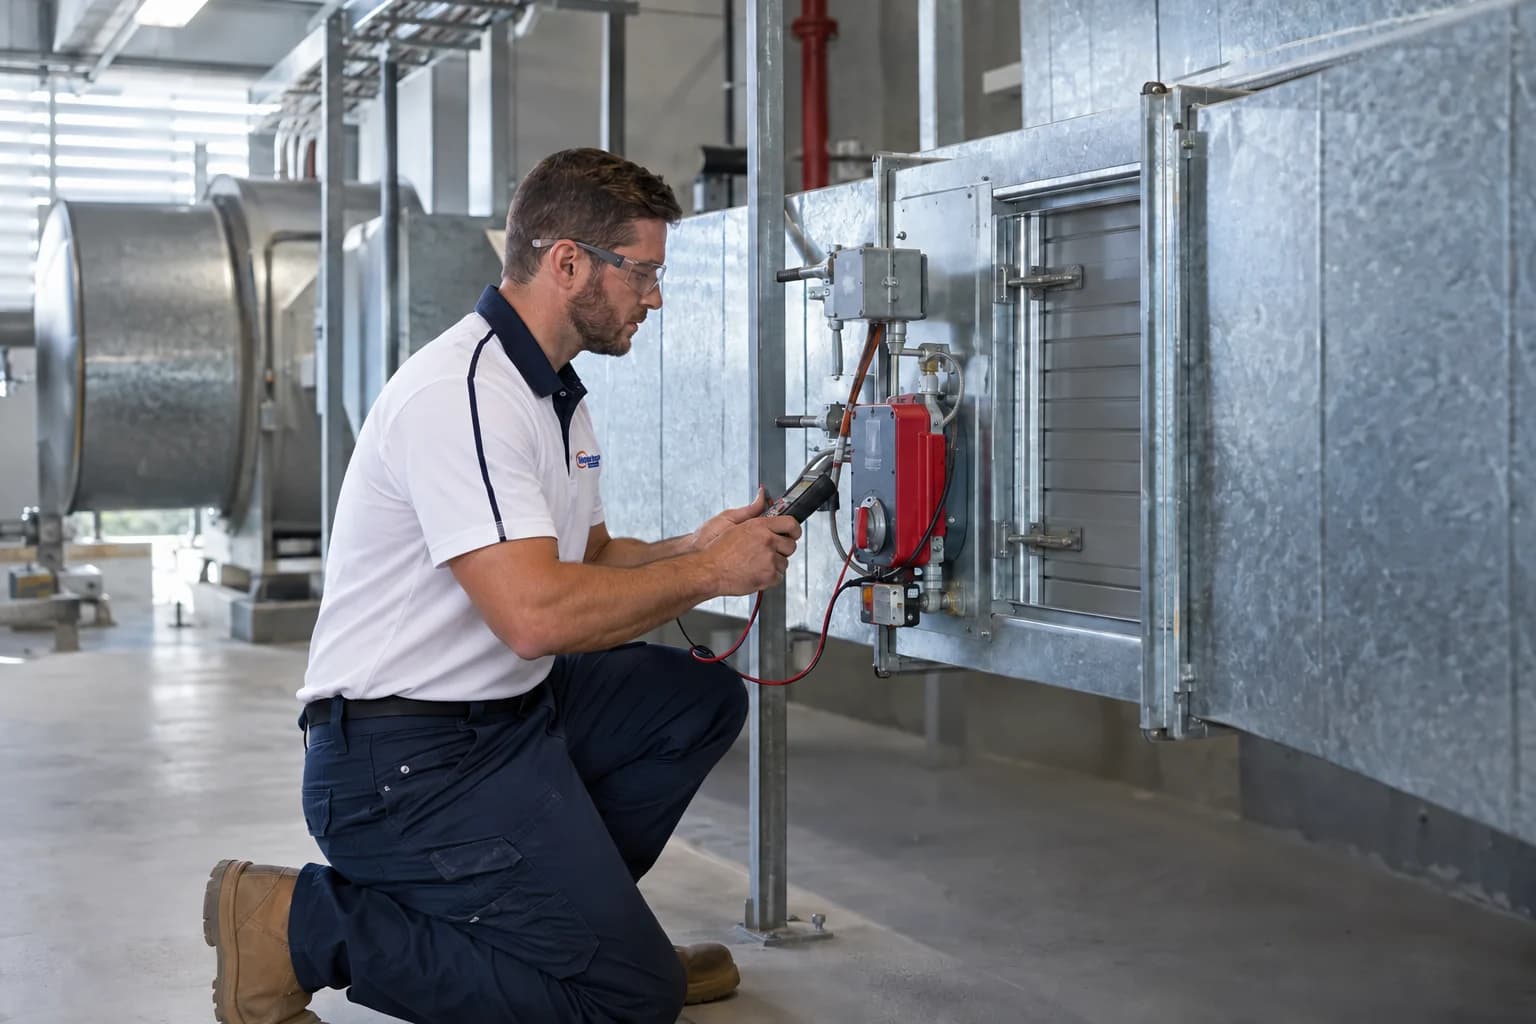
Mechanical fire and smoke-control equipment has a specific role within a building's wider fire-safety arrangements. Understanding the as-installed systems and the required maintenance and testing scope is the starting point. At Noppen, fully qualified FPA-accredited technicians help building owners and facilities teams coordinate the work and its responsibilities.
Testing and records
Mechanical fire and smoke-control equipment works within a wider fire-safety arrangement. A useful service description explains which assets are being examined, what a test can establish and how defects or incomplete tests are reported to the building team.
Fire and smoke dampers, smoke exhaust equipment and stairwell pressurisation have different functions and test needs. A building may contain several of these measures, but an inspection of one does not cover all the others. The starting point is the building’s baseline data, Fire Safety Schedule, as-built drawings and service reports.
The agreed scope should identify the asset, the required access and the reporting responsibility. Work will require coordination with fire-system contractors, building management and a fire engineer where needed.
A damper check sheet in the Noppen records identifies each damper and its location, then records whether the blades can close and latch, whether the fusible link and assembly are clear of obstruction, and whether the mounting and surrounding structure appear sound. It records a result and comments for follow-up. This is a useful model of the detail a facilities team needs to locate and prioritise a defect.
An inspection may find an accessible, functioning damper or may reveal a blocked component, damaged fixing or another condition that requires rectification. The report should say what was tested, what was not accessible and what action is recommended. Repair, retest and any formal sign-off are separate steps, subject to the agreed scope and the people authorised to perform them.
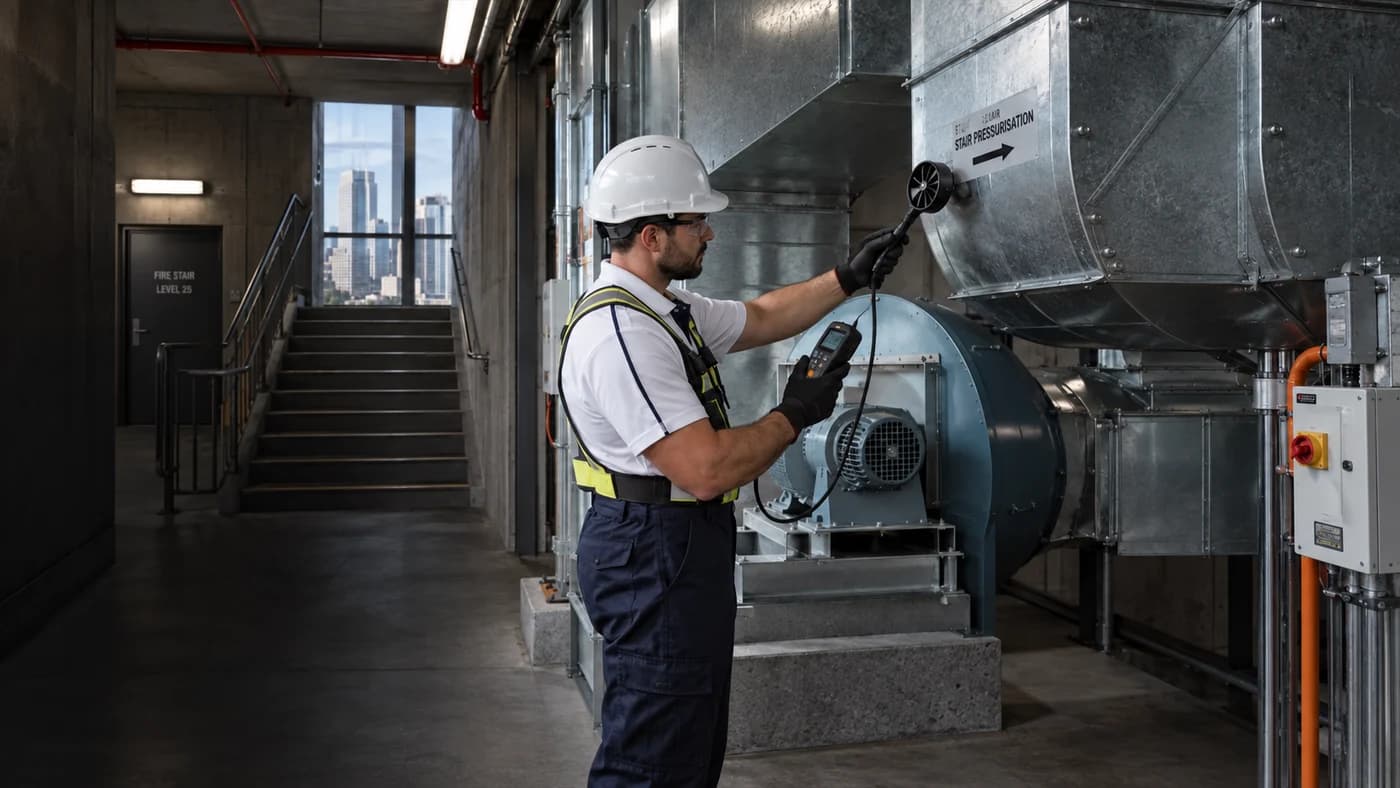
Stairwell pressurisation involves more than checking that a fan starts. The process records door force, restoration time, airflow at doors and pressure differentials between floors or zones, together with the way adjacent spaces and fire-system responses affect the test. The relevant test method must be confirmed for each stairwell in every building.
Reliable testing also depends on access to the necessary doors and floors, the ability to operate associated systems, and the people needed to observe the results. Where retail areas, car parks and residential levels share a complex, a test can be delayed or left incomplete by access restrictions or another system fault. That limitation should be visible in the report rather than presented as a completed pass.
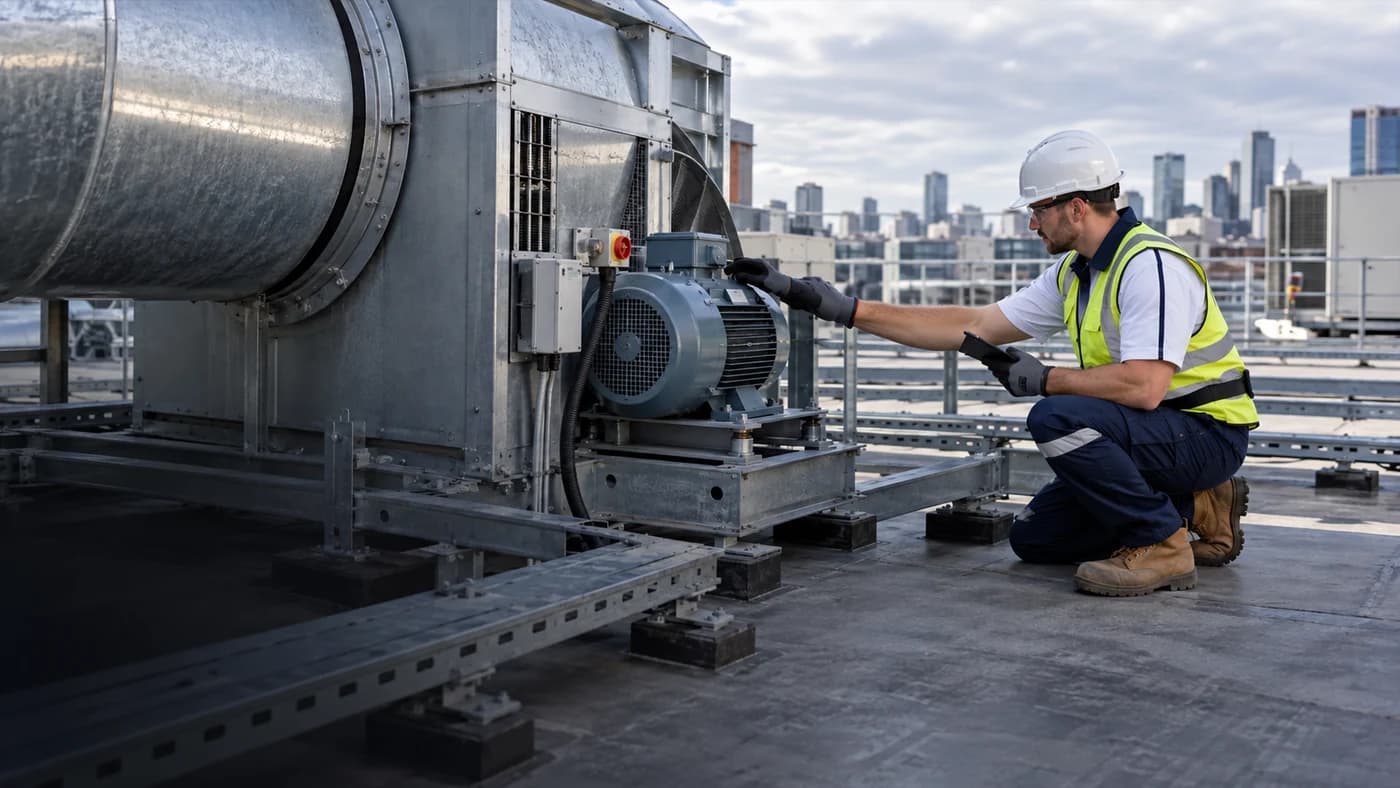
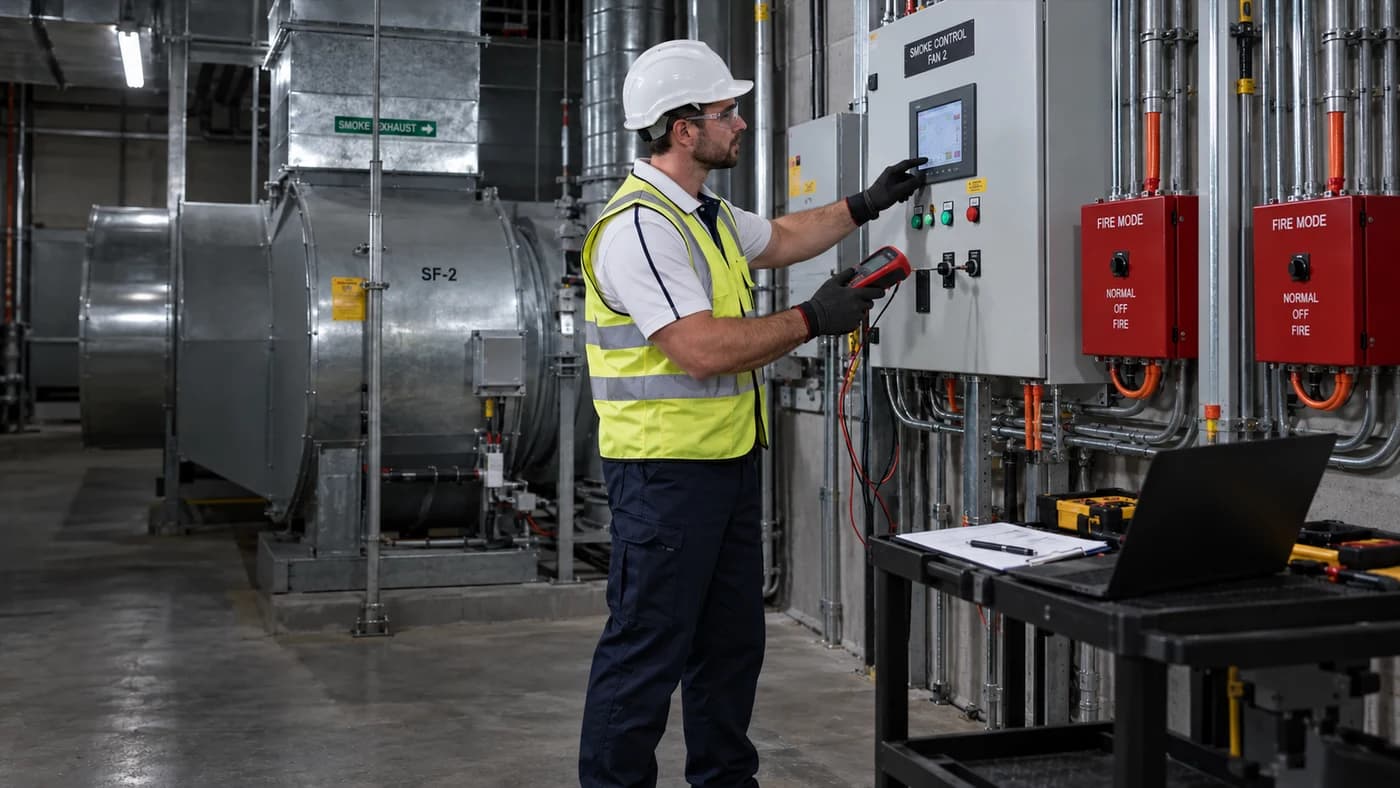
Mechanical smoke exhaust may involve fans, dampers, controls and interfaces with dedicated fire-safety equipment. The installed design determines which parts of that chain need to respond and what the mechanical contractor is responsible for checking. A BMS display may make status or faults visible where an interface exists, but that display does not replace the dedicated controls or required functional testing.
Before a test or repair is scoped, the team needs the asset schedule, available cause-and-effect information and confirmation of who can operate or isolate each system. The exact deliverables and responsibilities belong in a site-specific proposal.
A useful handover separates a completed test from an observed defect and from a recommendation for others. A 2019 report recorded a substantial reduction in airflows and door forces after work, while also listing remaining airflow and noise matters. A later 2021 report described tests that could not be completed because of access and system problems. Both records matter when telling the project story accurately.
The client needs to know the measure, its location, the issues, the test condition, any limitation, the proposed next step and whether another party must approve a solution. A subsequent visit or repair should have its own record. Historic improvement is evidence of a completed stage of work, not proof that a building will remain free of defects indefinitely.
Planning the work
A workable test plan needs the building records, the right people on site and agreement about how incomplete tests or defects will be reported.
Besides the building owner’s details, provide the Fire Safety Schedule (FSS), any performance solution, any relevant drawings, asset locations and recent test or defect reports. The team can then identify which mechanical measures are being requested and what information is missing.
Confirm who can release doors, provide access to plant and operate associated fire systems. Depending on the test, building management, a fire-system contractor or a fire engineer may also need to be involved.
Agree what the report will identify if a measure cannot be accessed or a test cannot be completed, who receives the findings and how rectification or retesting would be authorised. Certification responsibilities need explicit confirmation.
Work with Noppen
Tell us about your site, installed systems and priorities. We will discuss the required scope and the right next step.